

3118 Hampton Ives CT
Duluth, GA 30096
- 4 Beds
- 2.5 Baths Full Baths: 2 Half Baths: 1
- 2,675 SqFt
- 0.46 Lot Size
- 2000 Year Built
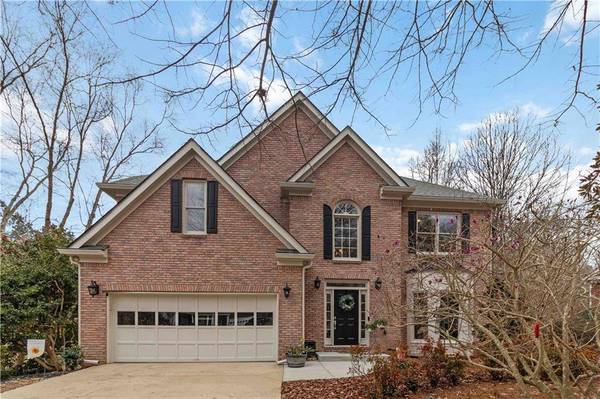
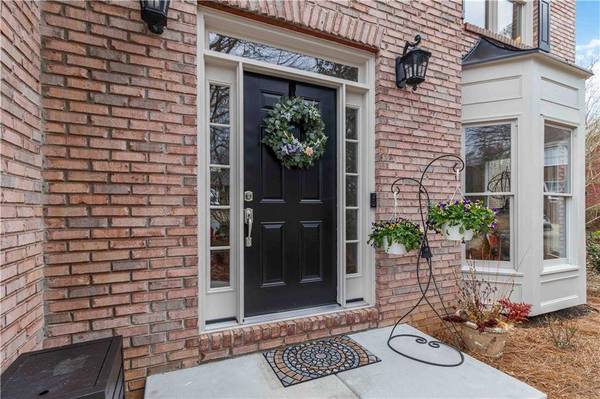
Tucked on a quiet corner cul-de-sac lot in the desirable Hampton Place community, this freshly painted 4-bedroom, 2.5-bath home offers the perfect balance of move-in ready comfort, natural beauty, and future potential.
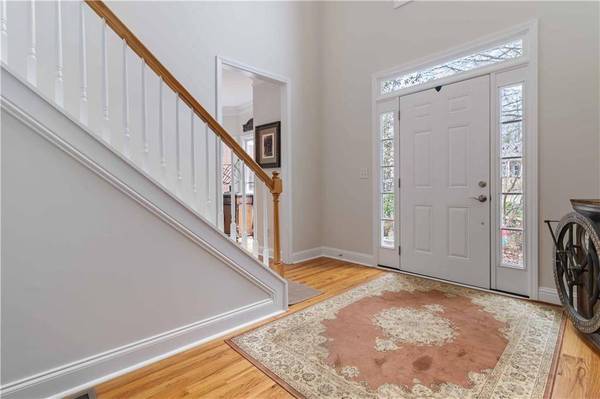
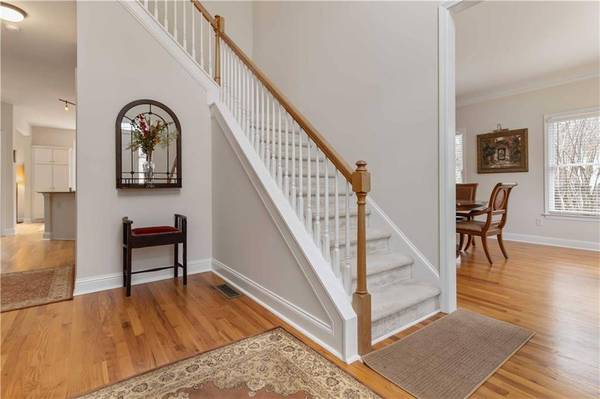
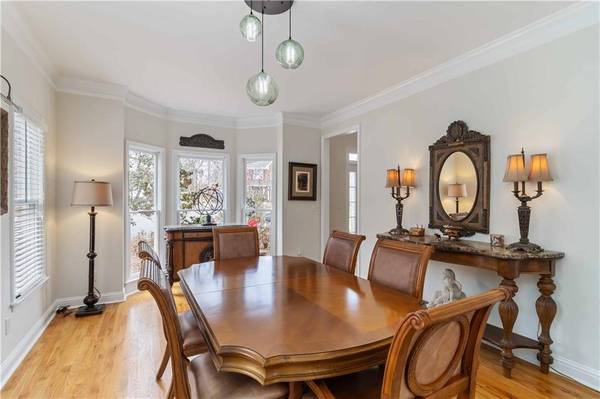
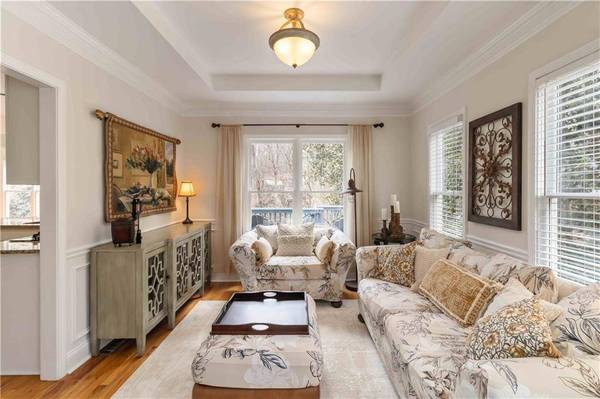
Inside, the home welcomes you with a dramatic two-story foyer with tray ceiling, oak hardwood floors on the main level, and an inviting layout designed for both everyday living and entertaining. The kitchen features granite countertops and stainless appliances, while the owner's suite includes tray ceilings and a spa-like bath with marble countertops. Bedrooms feature newer carpet (2025) and the home includes important updates such as a new water heater (2025) and new basement HVAC unit (2025) as part of the home's three-zone HVAC system.
The unfinished walk-out basement is already stubbed and framed for an additional bedroom and bathroom, creating a fantastic opportunity to expand the home's living space with a guest suite, recreation room, workshop, or additional storage.
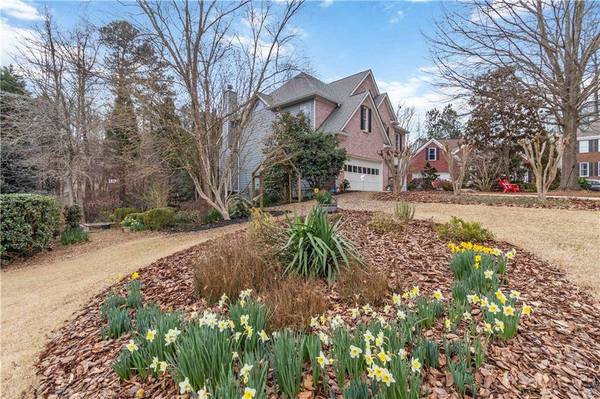
Step outside and discover what truly makes this property special, a nearly half-acre private garden oasis inspired by the charm of an English cottage garden. Mature trees, flowering shrubs, and hundreds of perennial flowers create a peaceful setting filled with birds, butterflies, and seasonal color. A natural creek runs through the back of the property, flowing over large boulders and adding the calming sound of water to the landscape.
The established garden includes fruit trees and edible plantings such as figs, pears, strawberries, blueberries, peaches, paw paws, kiwi, and passion fruit, along with asparagus, Jerusalem artichokes, and a variety of herbs including lemon balm, chocolate mint, and perilla. Raised beds, multiple seating areas, and a mini greenhouse allow for year-round gardening, while a 30x30 fenced enclosure provides additional space for gardening, pets, or hobbies.
Hampton Place is known for its friendly, walkable atmosphere and active community lifestyle, offering swim and tennis amenities, pickleball groups, fitness classes, book clubs, and neighborhood events throughout the year. The neighborhood backs directly to McDaniel Farm Historical Park, providing easy access to wooded trails, a playground, picnic areas, and a dog park.
Conveniently located near Highways 85 and 316, the home is just minutes from Duluth Town Center, where residents enjoy festivals, live music, farmers markets, restaurants, and charming local shops. The property is also located near highly rated schools.
Additional inclusions such as refrigerator, washer, dryer, and freezer, garage storage, and workshop bench make this home truly ready for its next chapter.
This is a rare opportunity to own a home that combines natural beauty, thoughtful updates, and expansion potential in one of the area's most welcoming communities.
GALLERY
PROPERTY DETAIL
Key Details
Sold Price $560,000
Property Type Single Family Home
Sub Type Single Family Residence
Listing Status Sold
Purchase Type For Sale
Square Footage 2, 675 sqft
Price per Sqft $209
Subdivision Hampton Place
MLS Listing ID 7725834
Sold Date 04/10/26
Style Traditional
Bedrooms 4
Full Baths 2
Half Baths 1
Construction Status Resale
HOA Y/N Yes
Year Built 2000
Annual Tax Amount $1,508
Tax Year 2025
Lot Size 0.460 Acres
Acres 0.46
Property Sub-Type Single Family Residence
Source First Multiple Listing Service
Location
State GA
County Gwinnett
Area Hampton Place
Lake Name None
Rooms
Bedroom Description Oversized Master
Other Rooms None
Basement Unfinished
Dining Room Great Room, Separate Dining Room
Kitchen Breakfast Bar, Cabinets White, Eat-in Kitchen, Kitchen Island, View to Family Room
Building
Lot Description Creek On Lot, Landscaped
Story Two
Foundation Combination
Sewer Public Sewer
Water Public
Architectural Style Traditional
Level or Stories Two
Structure Type Other
Construction Status Resale
Interior
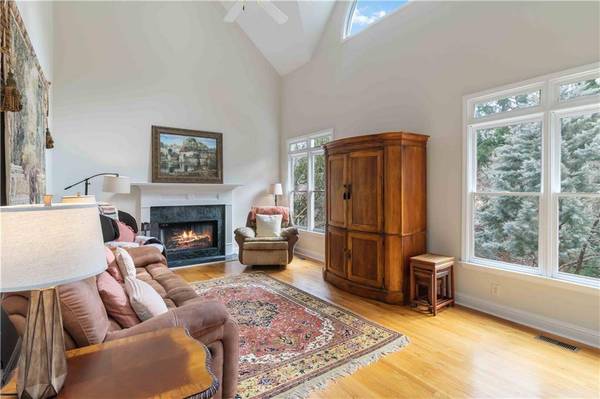
Interior Features Tray Ceiling(s), Vaulted Ceiling(s)
Heating Central
Cooling Ceiling Fan(s), Central Air
Flooring Carpet, Hardwood
Fireplaces Number 1
Fireplaces Type Living Room
Equipment None
Window Features None
Appliance Dishwasher, Gas Range, Microwave
Laundry Laundry Room
Exterior
Exterior Feature Garden, Private Yard
Parking Features Driveway, Garage
Garage Spaces 2.0
Fence Fenced
Pool None
Community Features Homeowners Assoc, Pickleball, Pool, Tennis Court(s)
Utilities Available Cable Available, Electricity Available, Natural Gas Available
Waterfront Description None
View Y/N Yes
View Creek/Stream
Roof Type Shingle
Street Surface Asphalt,Concrete,Paved
Accessibility None
Handicap Access None
Porch Deck
Total Parking Spaces 2
Private Pool false
Schools
Elementary Schools Harris
Middle Schools Duluth
High Schools Duluth
Others
Senior Community no
Restrictions true
Tax ID R6234 387
SIMILAR HOMES FOR SALE
Check for similar Single Family Homes at price around $560,000 in Duluth,GA

Active
$435,000
2820 Skye TER, Duluth, GA 30096
Listed by Info Realty, LLC.3 Beds 3 Baths 1,944 SqFt
Active
$395,000
4095 Beaver Oaks DR, Duluth, GA 30096
Listed by Keller Williams Rlty Consultants3 Beds 2.5 Baths 1,724 SqFt
Active
$437,000
4917 Overlook View CT, Duluth, GA 30096
Listed by Keller Williams Realty Chattahoochee North, LLC3 Beds 2.5 Baths 2,001 SqFt
CONTACT
